

micro homes
Solara Ridge
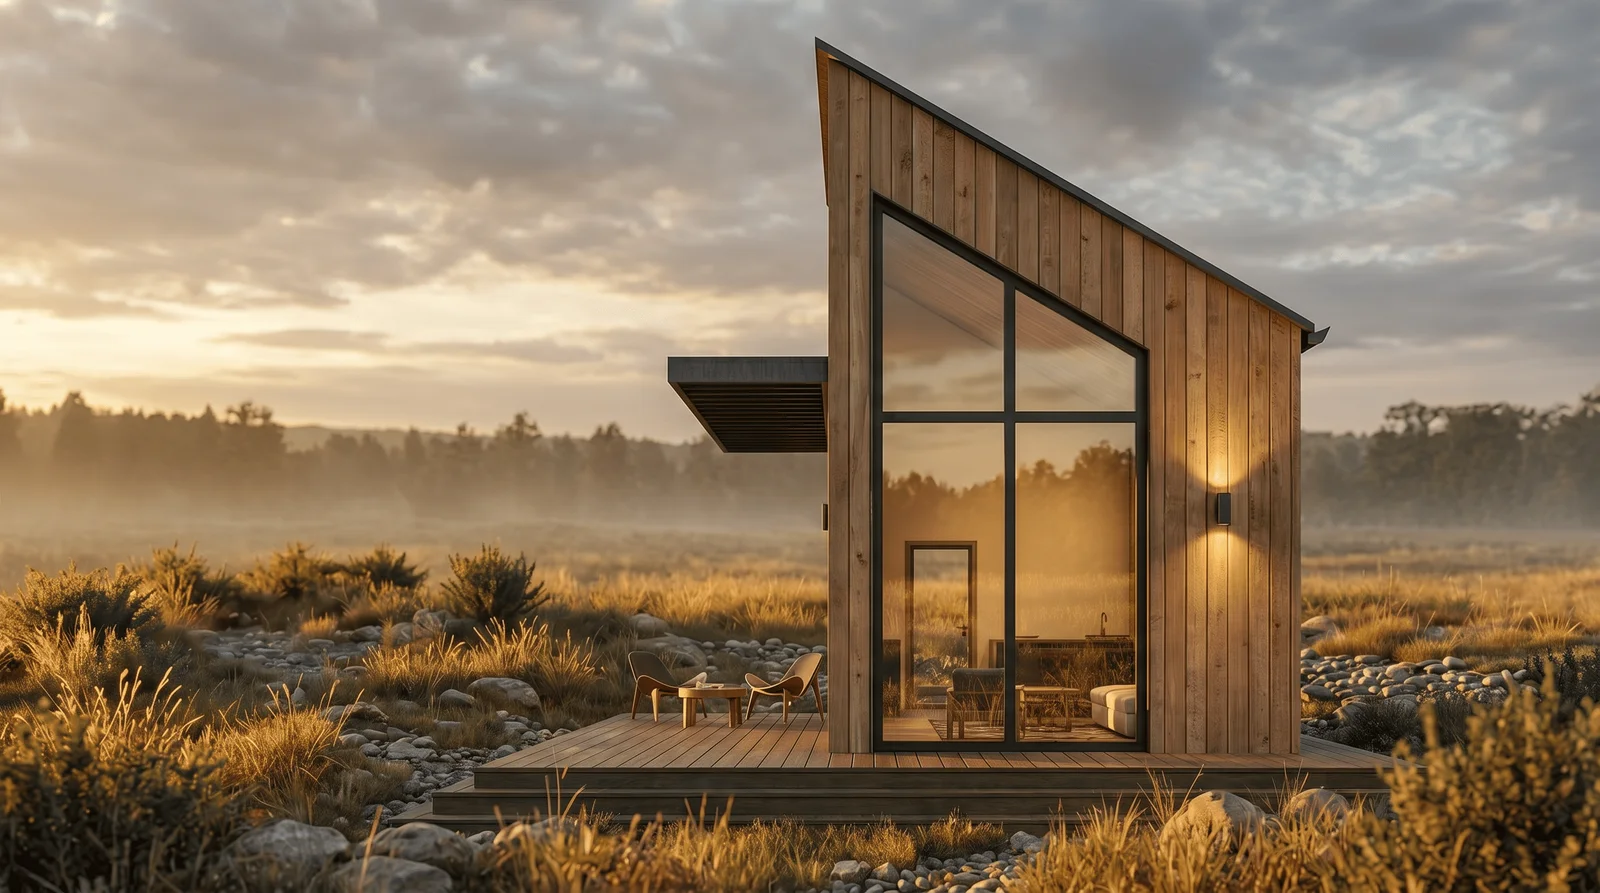
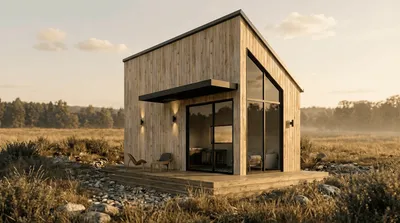
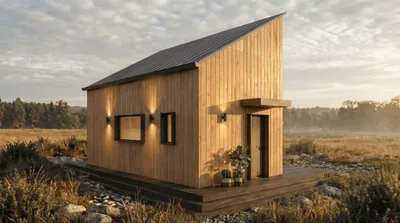
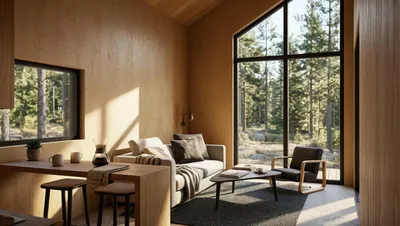
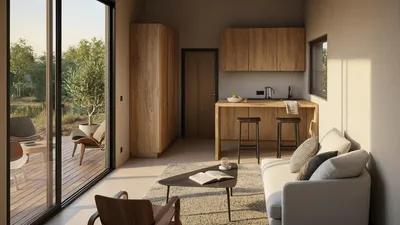
Discover luxury, custom-made off-site living at its most elemental. A soaring timber facade, dramatic roofline, and floor-to-ceiling black-framed glass frame the landscape like a living painting. European-crafted and solar-ready — your golden-hour sanctuary, delivered.
Model
MH 2600
Average Size
270 sq ft | 25 m²
Bedrooms
1
Bathrooms
1
*adjustable as per client needs