
Back to Products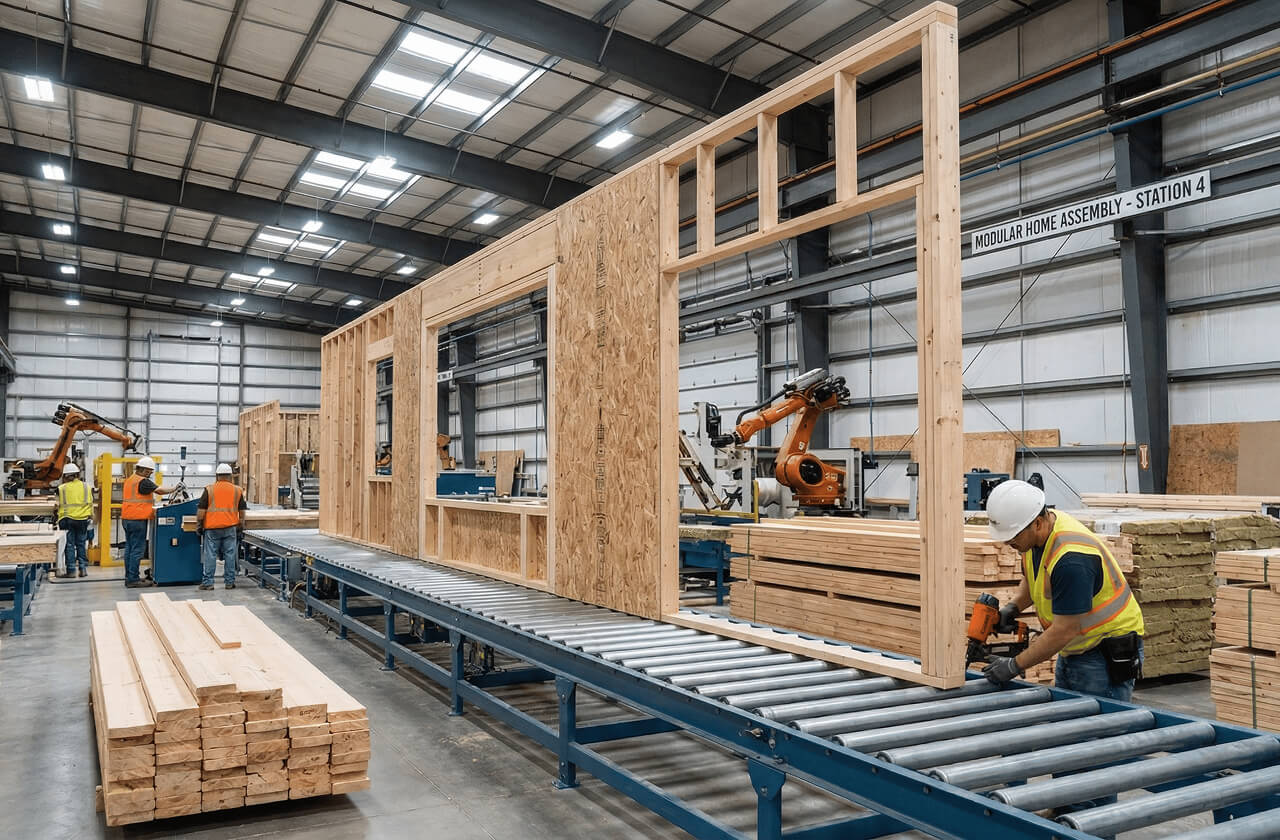
Products
Framed Wall Panels
Verdella Framed wall panels are precision-manufactured load-bearing structural elements designed to accelerate construction while ensuring dimensional accuracy, performance consistency, and full code compliance. Produced in controlled factory environments, each panel reduces on-site labour, improves build speed, and ensures repeatable structural integrity across projects. Designed for scalable residential and light commercial developments. Certified structural timber. CE-compliant materials. Engineered for fast-track construction.
Available build-ups:
- 01 Structural frame only
- 02 Frame + OSB + insulation
- 03 Frame + OSB + insulation + membrane
- 04 Frame + OSB sheathing
- 05 Frame + OSB + insulation
- 06 Frame + OSB + membrane
- 07 Frame + OSB + insulation + membrane
- 08 Frame + OSB + membrane
- 09 Frame + OSB + insulation + membrane
- 10 Frame + OSB + insulation + membrane
Technical specifications
PARAMETER
STANDARD OPTIONS
Panel heights
2400 mm / 2700 mm / 3000 mm
Panel width modules
600 mm / 1200 mm / 2400 mm
Stud spacing
400 mm or 600 mm centers
Sheathing module
1200 × 2400 mm / 1200 × 2500 mm
Maximum transport width
Typically up to 3000 mm (project dependent)
Applicable Codes:
01 Eurocode 5 (EN 1995-1-1)
02 EN 14081 (Strength graded structural timber)
03 EN 13986 (Wood-based panels in construction)
04 CE Marking – CPR 305/2011
05 Timber Grade: C24 / C16
06 OSB Class: OSB/3 or OSB/4
07 Membrane: EN 13859 compliant
08 Fire Performance: EN 13501-1
09 Load Capacity: Engineered per project


