micro homes
Serene Mountain Micro-Cabin
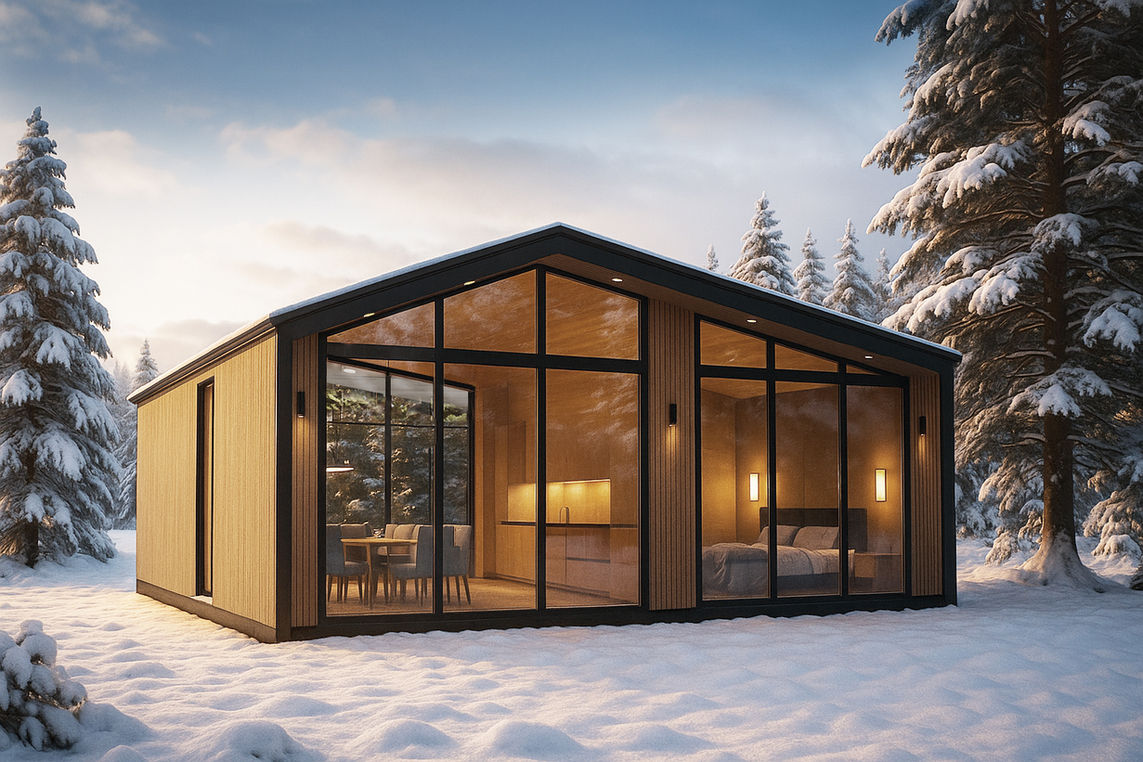
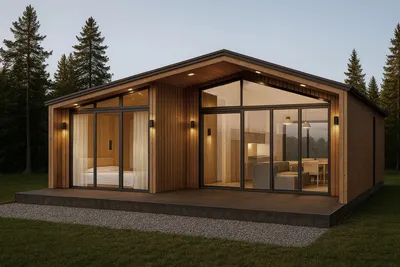
Discover ingeniously efficient off-site constructed single-family micro-homes, perfect as small dwellings or idyllic weekend retreats. Marrying robust European construction with modern eco-conscious design, this manufactored stunning cabin, perched amid snow-capped peaks and whispering pine forests, offers tailored luxury within a remarkably efficient, healthy footprint. Crafted with sleek wooden cladding and bold black framing, its A-frame design features expansive floor-to-ceiling glass walls that flood the open-plan interior with natural light and panoramic views.
Model
MH 4000
Average Size
600 sq ft | 56 m²
Bedrooms
1
Bathrooms
1
*adjustable as per client needs