


Modular vs panelized vs manufactured homes: what's the difference?
All three are built in a factory. Only two become a regular house. Here's how to tell them apart, and why it matters for your loan.
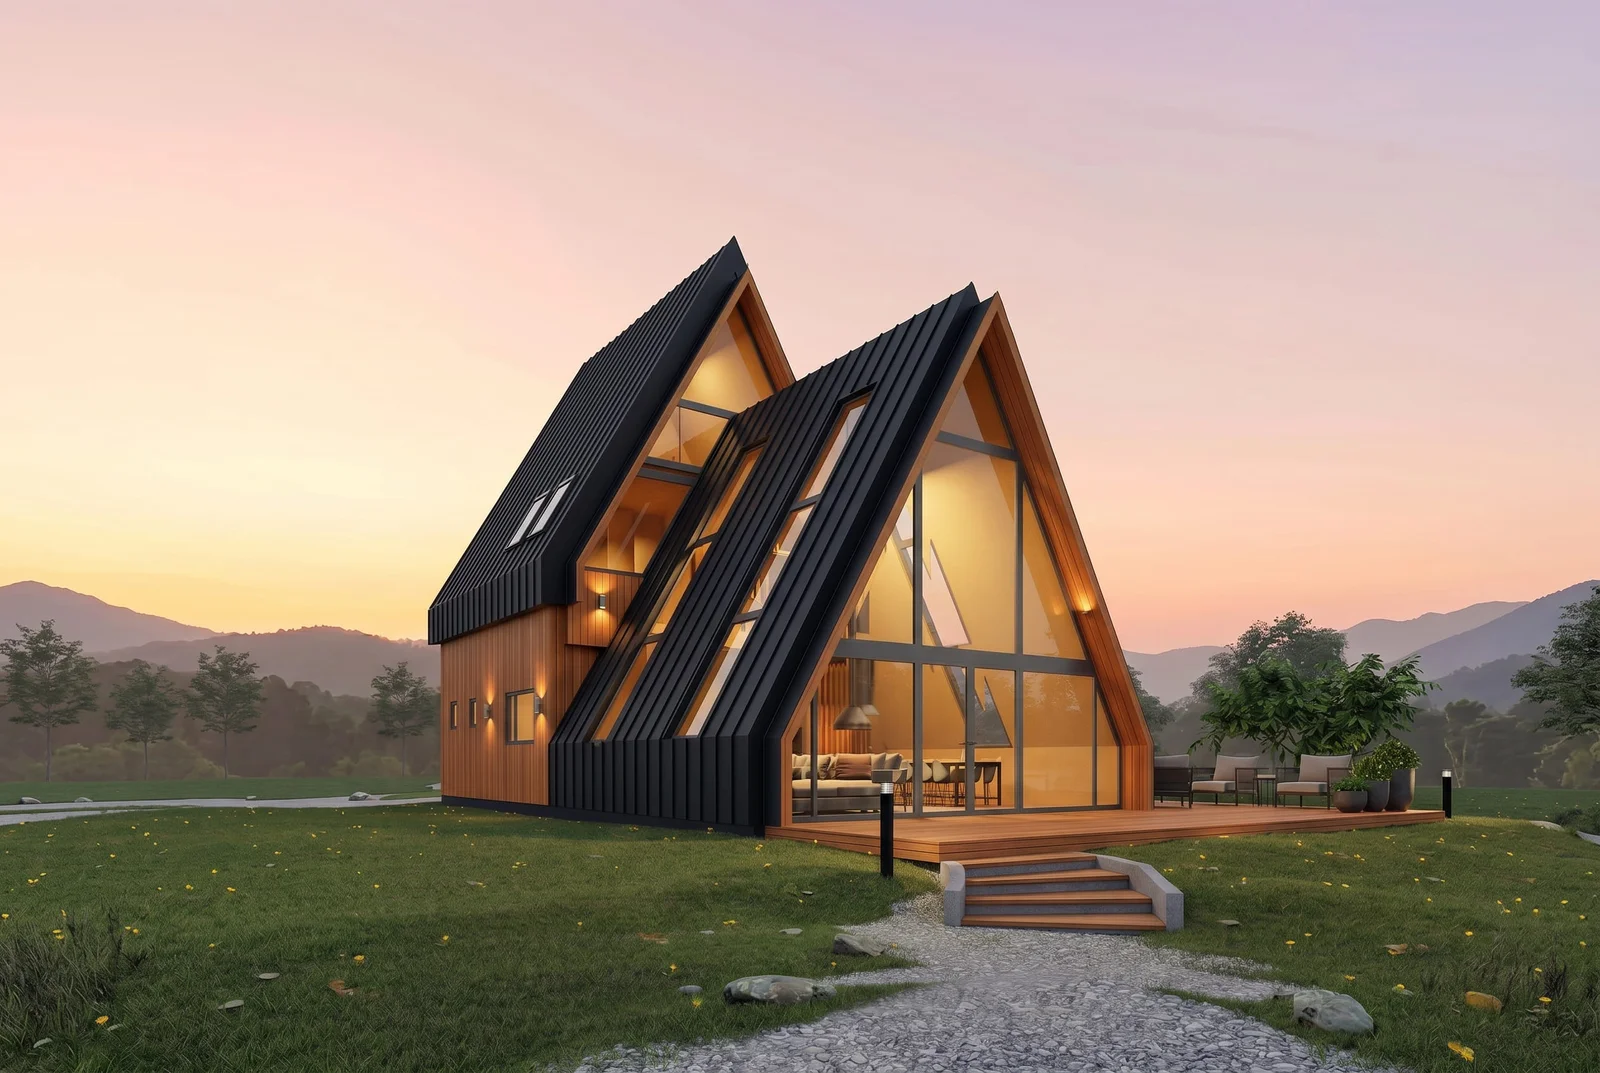
Modular, panelized and manufactured homes are all built in a factory, but they are not the same thing. A modular home arrives as large finished boxes that a crane sets on a foundation. A panelized home arrives as factory-made wall, floor and roof panels that are joined on a foundation. Both are built to local building codes and become a regular house. A manufactured home, the kind people used to call a mobile home, is built in the US to a separate national standard, the HUD Code, on a steel frame so it can be moved. That difference shapes your mortgage, your insurance, where you can put the home and how it is valued.
Why do people mix them up?
All three are built indoors and trucked to the site, so they get lumped together as "prefab". Prefab is a catch-all word for any home where a large part is built somewhere else. The differences are in what arrives on the truck and the rules the home is built to. A modular or panelized home is a house, legally and in every practical way, once it is on its foundation. A manufactured home often stays on its steel frame for good, set on blocks or piers. If you have ever said "modular" and someone heard "trailer", this is why.
Modular vs panelized vs manufactured at a glance
Modular home | Panelized home | Manufactured home |
|
|---|---|---|---|
What arrives on site | Large finished sections (modules) | Factory-made wall, floor and roof panels | A complete home on a steel chassis |
How it goes together | A crane sets the modules, a crew joins them | A crane sets the panels, a crew assembles them | Towed in and set in place |
Rules it's built to | Local building codes | Local building codes | In the US, the HUD Code, a national standard |
What it sits on | A foundation, like any house | A foundation, like any house | Its steel frame, often on blocks or piers |
Typical loan | A regular mortgage | A regular mortgage | Often a personal property loan |
Where you can put it | Where a regular house is allowed | Where a regular house is allowed | Some towns limit where they can go |
What is a panelized home?
A panelized home is built from large wall, floor and roof panels made in a factory, then assembled on a foundation at the site. Because panels travel flat, they are easier to ship over long distances than whole modules, and the same building system can be used for very different sizes and layouts. Panels can leave the factory as a bare structure or with windows, insulation, cladding and services already fitted. The more that is done in the factory, the less work is left on site.
Can I get a regular mortgage on a modular or panelized home?
Usually, yes. A modular or panelized home sits on a permanent foundation and counts as real property, so lenders generally treat it like any other house. Manufactured homes are harder to finance. Many are financed with a personal property loan, the same kind used for cars and RVs, and those loans tend to be shorter and cost more. Tip: tell your lender early exactly how the home is built. Some loan officers mix the terms up too.
Will a factory-built home hold its value?
A modular or panelized home is valued the same way as any house: location, size, condition and what similar homes nearby sold for. The catch is perception. Some buyers still hear "factory-built" and think "trailer". Keeping your paperwork, including permits, inspections and the builder's stamped drawings, makes it easy to show a buyer or appraiser exactly what they are looking at.
How can I tell which one I'm looking at?
In the US, check two things. A manufactured home has a red HUD certification label on the outside of each section and a steel frame underneath. A modular home usually has a state inspection label instead, often inside a cabinet or near the electrical panel, and it sits on a regular foundation. For a panelized home, ask for the permit and the engineer's drawings it was built to.
Where does Verdella fit?
Verdella builds homes in a factory in Europe on one building system, from micro-cabins to multifamily buildings. The structure is made of factory-built wall, floor and roof cassettes. That makes a Verdella home a panelized home. Every panel goes through a structural review, an MEP pressure test, a waterproofing test and an airtightness inspection before it ships. Each home comes with architectural and structural engineering drawings stamped by a licensed engineer, and it is set on a foundation, slab or helical piles that the buyer's contractor builds to those drawings. In other words, a house built indoors and assembled on your land.
Questions people ask
Is a modular home a trailer? No. A modular home sits on a foundation and is treated like any other house. A trailer, or manufactured home, is built on a steel frame so it can be moved.
Is panelized the same as modular? No. Both are factory-built and both end up on a foundation, but a modular home arrives in finished boxes and a panelized home arrives as panels assembled on site.
Can a factory-built home have a basement? Yes. Modular and panelized homes can sit on a basement, a crawlspace or a slab, like a house built on site.
Can you tell a modular or panelized home from a regular house? Usually not once it is finished. They can have the same cladding, roofs, porches and layouts as any new house.
If you are comparing homes, skip the label and ask two questions: does it go on a permanent foundation, and what rules is it built to? Then browse the Verdella catalog, or see what a Verdella price includes.


